Outdoor kitchens have become much more than a grill tucked onto a patio.
Today’s outdoor living spaces are designed as true extensions of the home, bringing together cooking, dining, entertaining, and relaxation in one seamless environment.
Whether you’re planning a backyard retreat, a covered lanai, or a complete outdoor entertaining area, choosing the right layout is one of the most important decisions you’ll make.
Here are seven outdoor kitchen layouts to inspire your project and help you determine which design best fits your lifestyle.
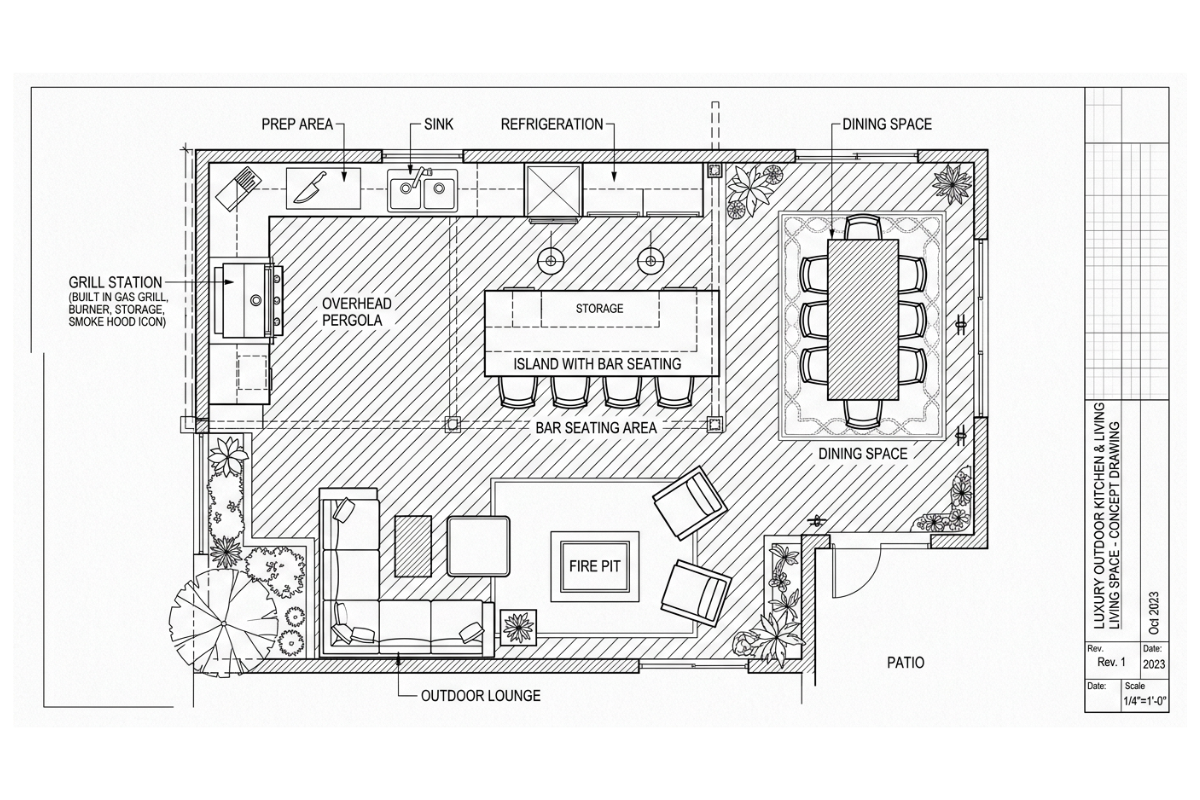
Why Layout Matters
A beautiful outdoor kitchen isn’t just about appliances or finishes.
The best designs create natural flow between:
- Cooking
- Food preparation
- Dining
- Seating
- Conversation
A thoughtful layout makes entertaining easier, improves functionality, and helps maximize available space.
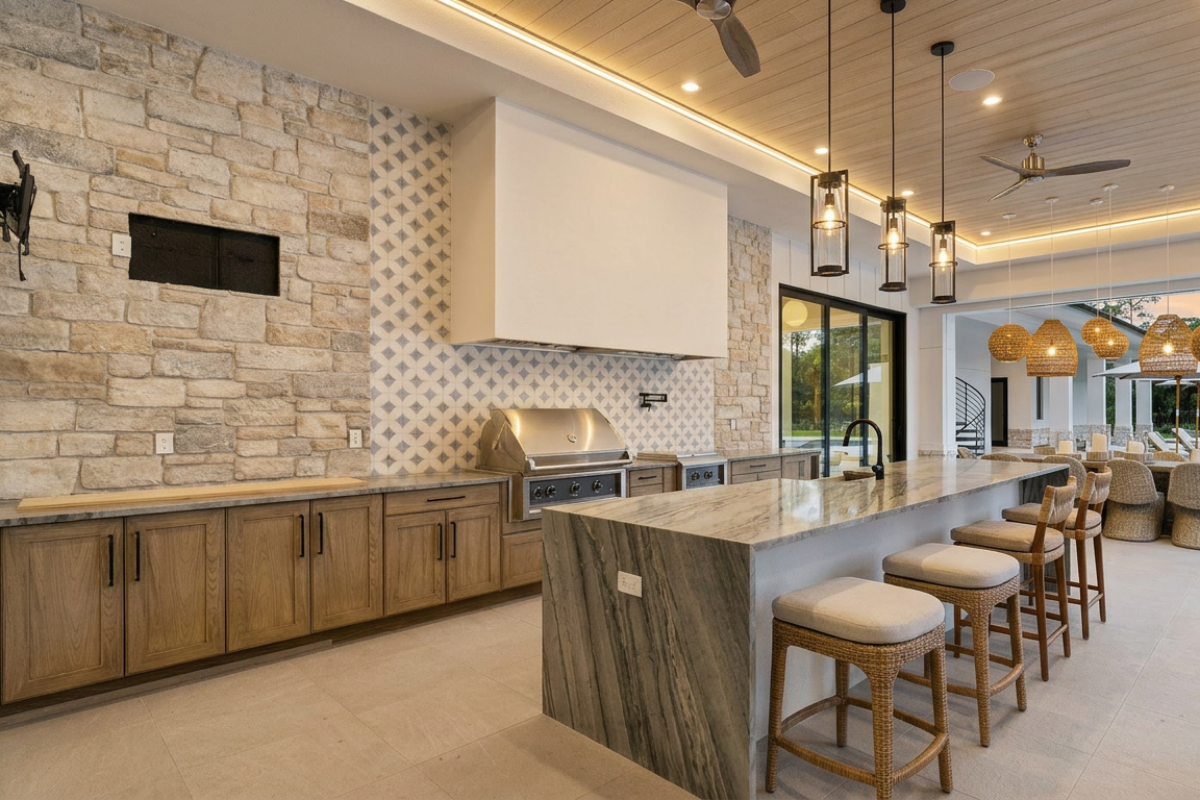
1. The Straight-Line Outdoor Kitchen
The simplest and most space-efficient option.
A straight-line layout places all appliances and cabinetry along a single wall, making it ideal for:
- Smaller patios
- Pool houses
- Condominiums
- Compact outdoor living spaces
Despite its simplicity, a well-designed linear kitchen can still include a grill, sink, refrigeration, and storage while maintaining a clean, modern appearance.
Best For:
Homeowners looking for a streamlined design that maximizes a smaller footprint.
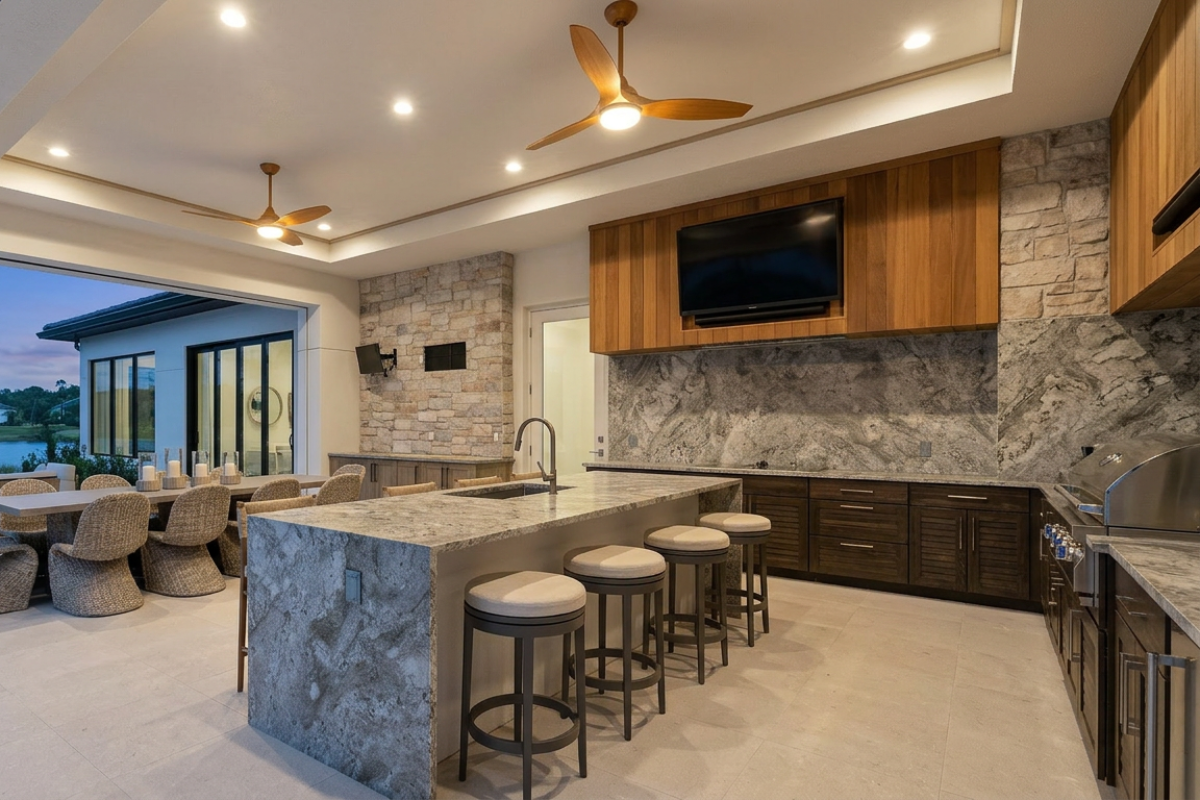
2. The L-Shaped Outdoor Kitchen
An L-shaped layout creates dedicated zones for cooking and preparation while maintaining an open feel.
By extending cabinetry around a corner, this design provides additional countertop space and storage without overwhelming the patio.
Benefits include:
- Better workflow
- Increased prep space
- More storage opportunities
- Improved traffic flow
Best For:
Families who entertain frequently and need a balance of function and flexibility.
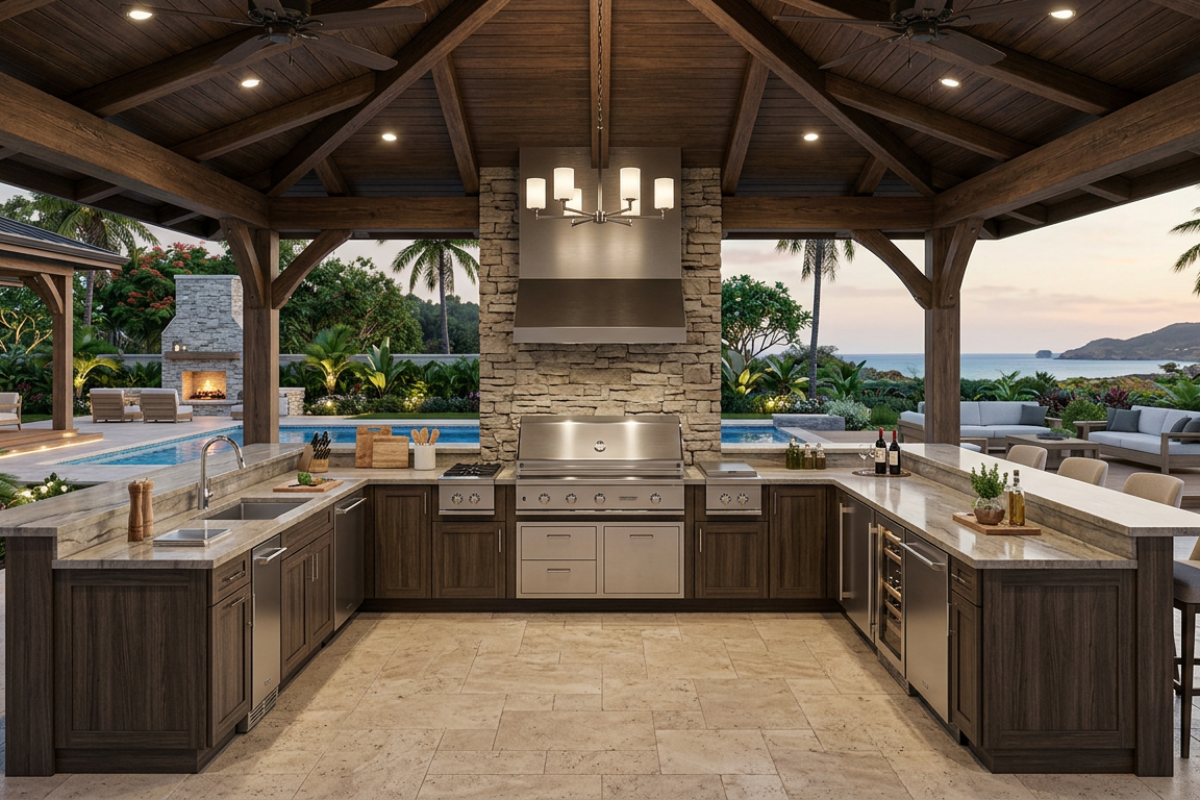
3. The U-Shaped Outdoor Kitchen
For serious entertainers, a U-shaped layout offers exceptional functionality.
With cabinetry and countertops surrounding three sides, homeowners gain:
- Maximum storage
- Extensive prep space
- Dedicated cooking zones
- Efficient workflow
This layout creates a professional feel while keeping everything within easy reach.
Best For:
Large patios and homeowners who regularly enjoy cooking outdoors.
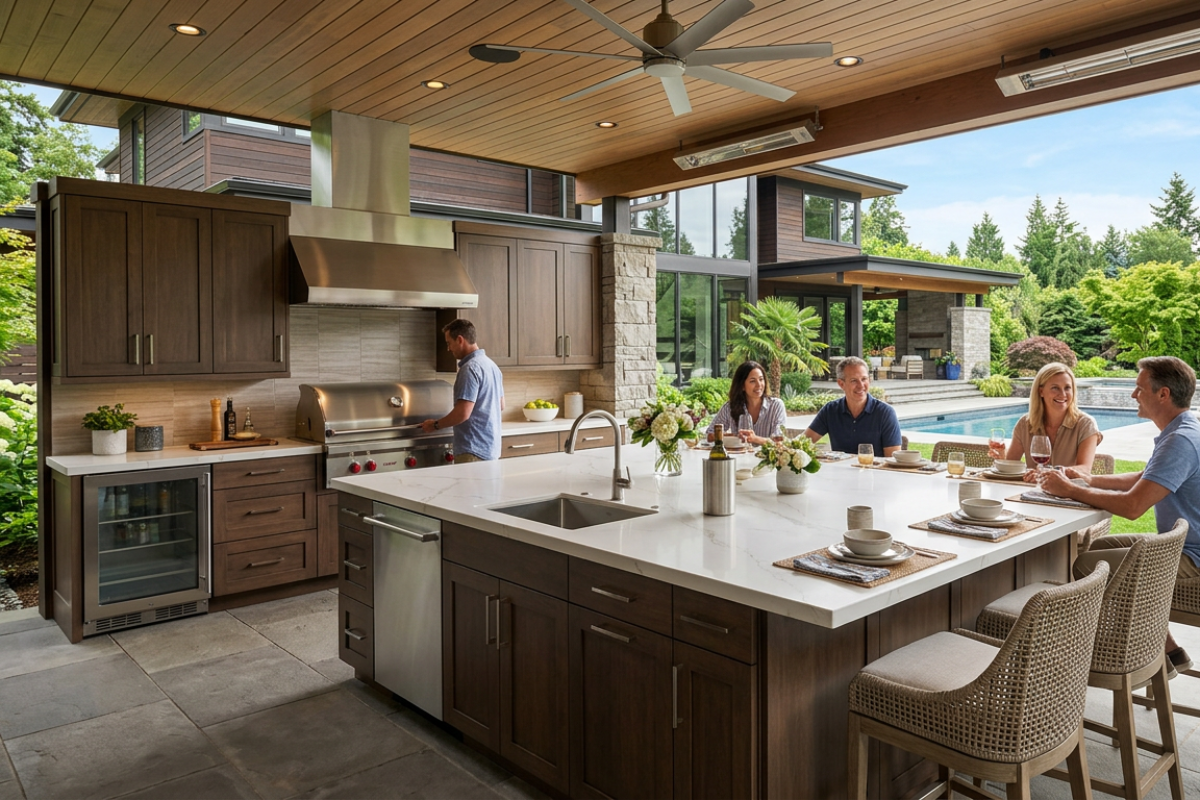
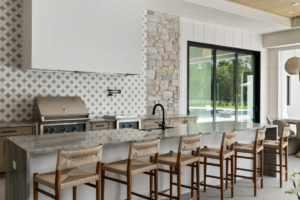
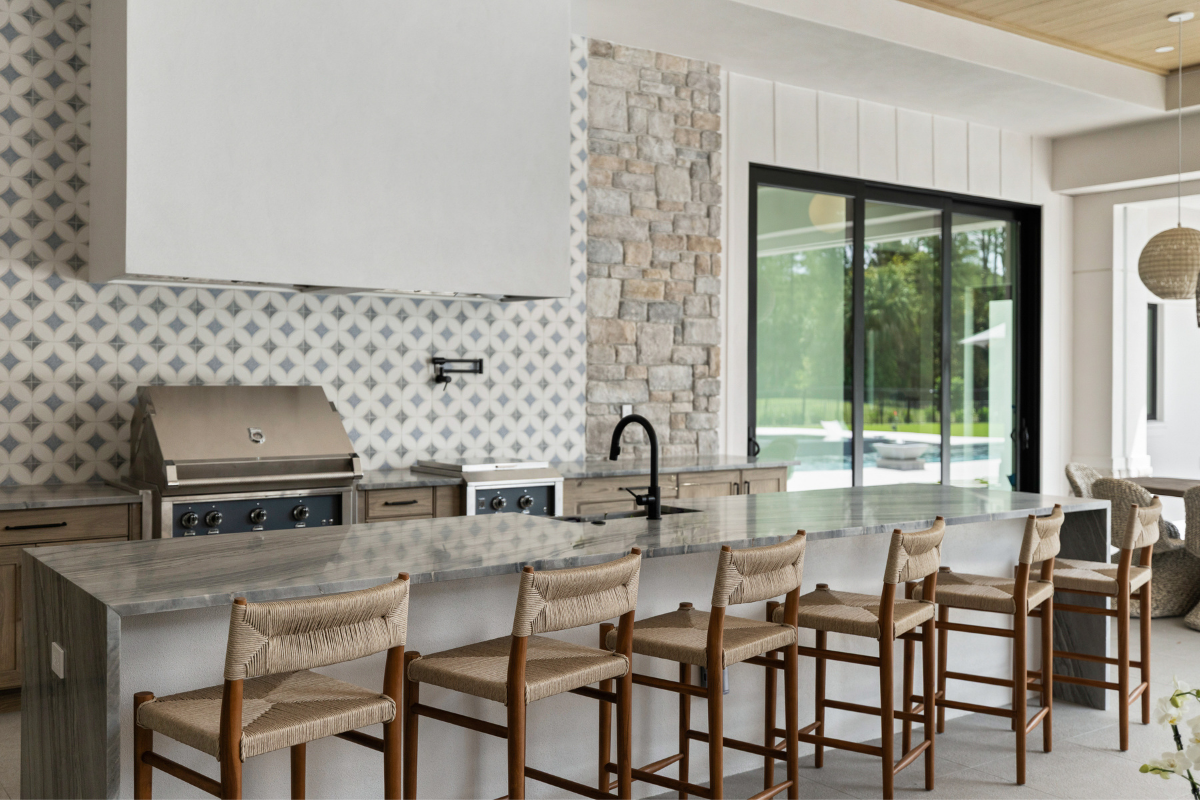
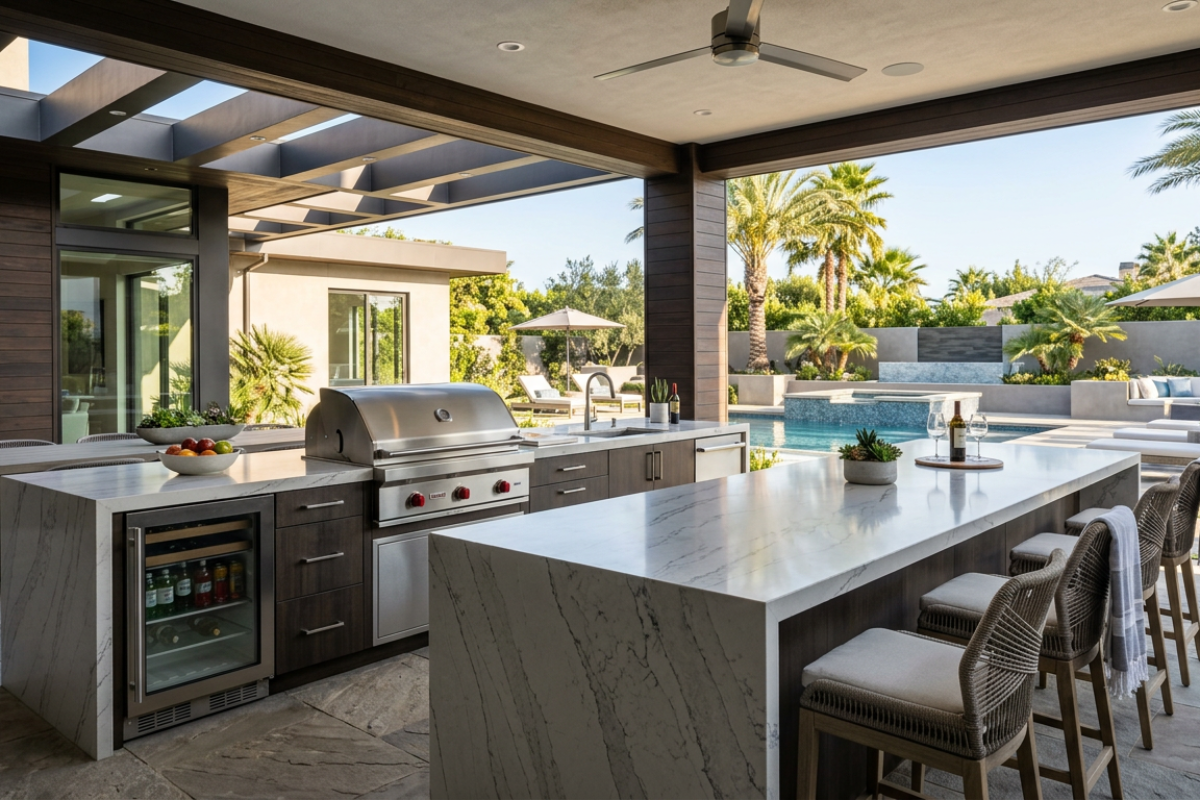
4. Outdoor Kitchen with Island Seating
One of today’s most popular outdoor kitchen designs.
Adding an island transforms the space from a cooking area into a gathering place.
Guests naturally gravitate toward island seating, creating opportunities for conversation while meals are being prepared.
Popular island features include:
- Bar seating
- Beverage refrigeration
- Additional storage
- Prep sinks
- Waterfall countertops
Best For:
Homeowners who love hosting family and friends.
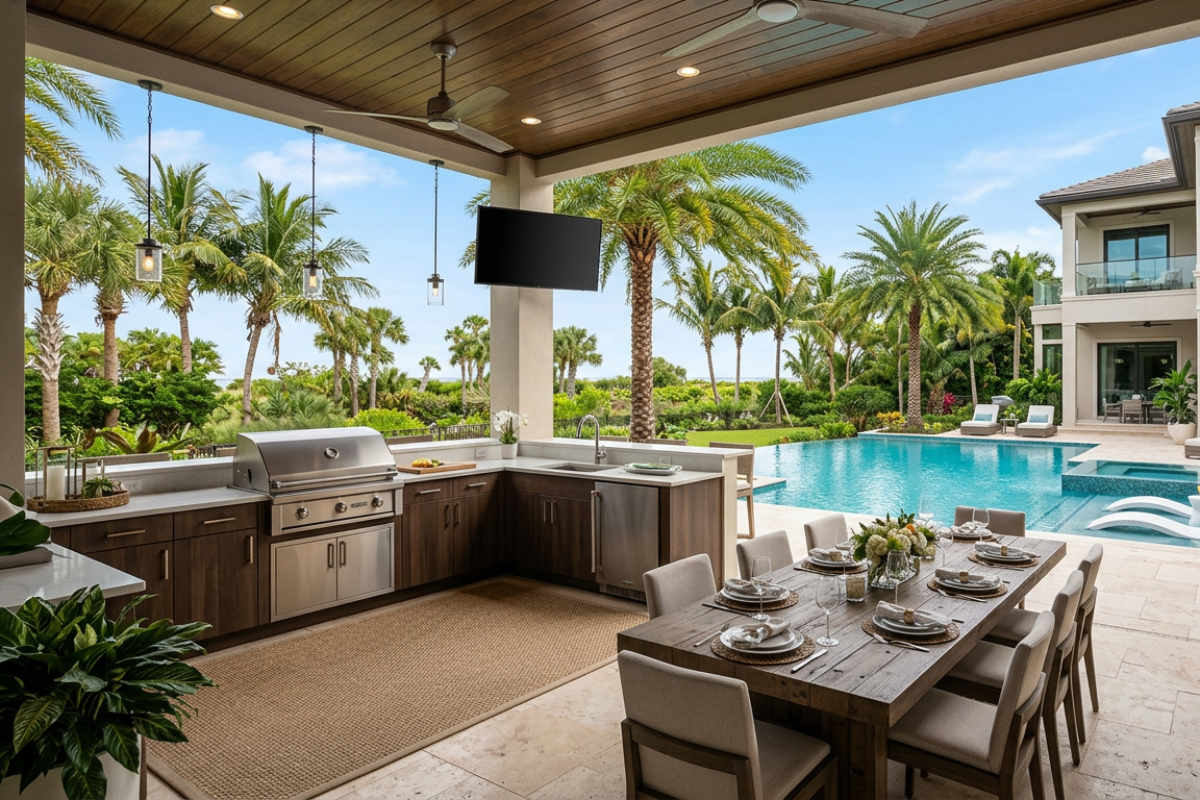
5. The Covered Outdoor Kitchen
A covered outdoor kitchen extends usability throughout the year.
Whether integrated into a lanai, pavilion, or covered patio, protection from sun and weather allows the space to function more like an outdoor room.
Additional features often include:
- Ceiling fans
- Outdoor lighting
- Televisions
- Heating elements
- Expanded seating areas
Best For:
Florida homes and homeowners seeking year-round outdoor living.
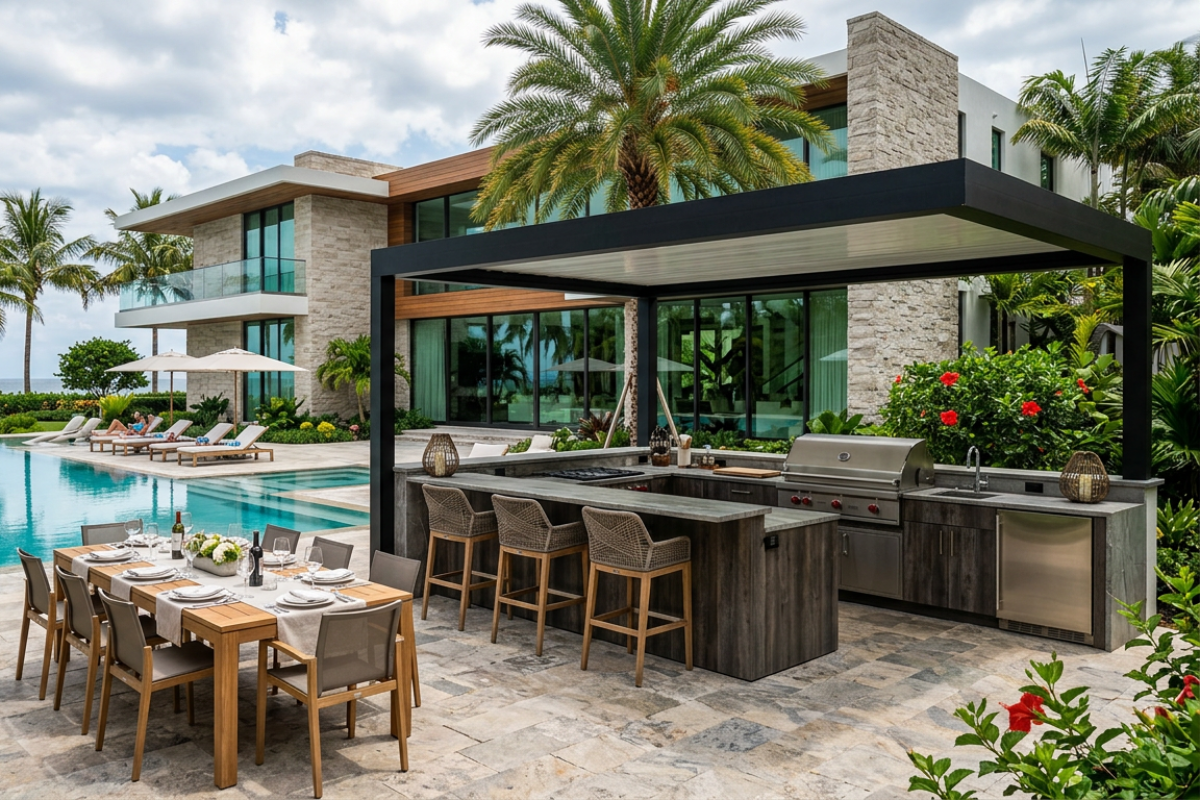
6. Poolside Outdoor Kitchen
Few features create a resort-like experience quite like a poolside kitchen.
Designed to support outdoor entertaining, these layouts often include:
- Beverage centers
- Ice makers
- Refrigeration
- Towel storage
- Durable weather-resistant cabinetry
The goal is convenience without constantly moving between the house and the pool area.
Best For:
Homes designed around outdoor recreation and entertaining.
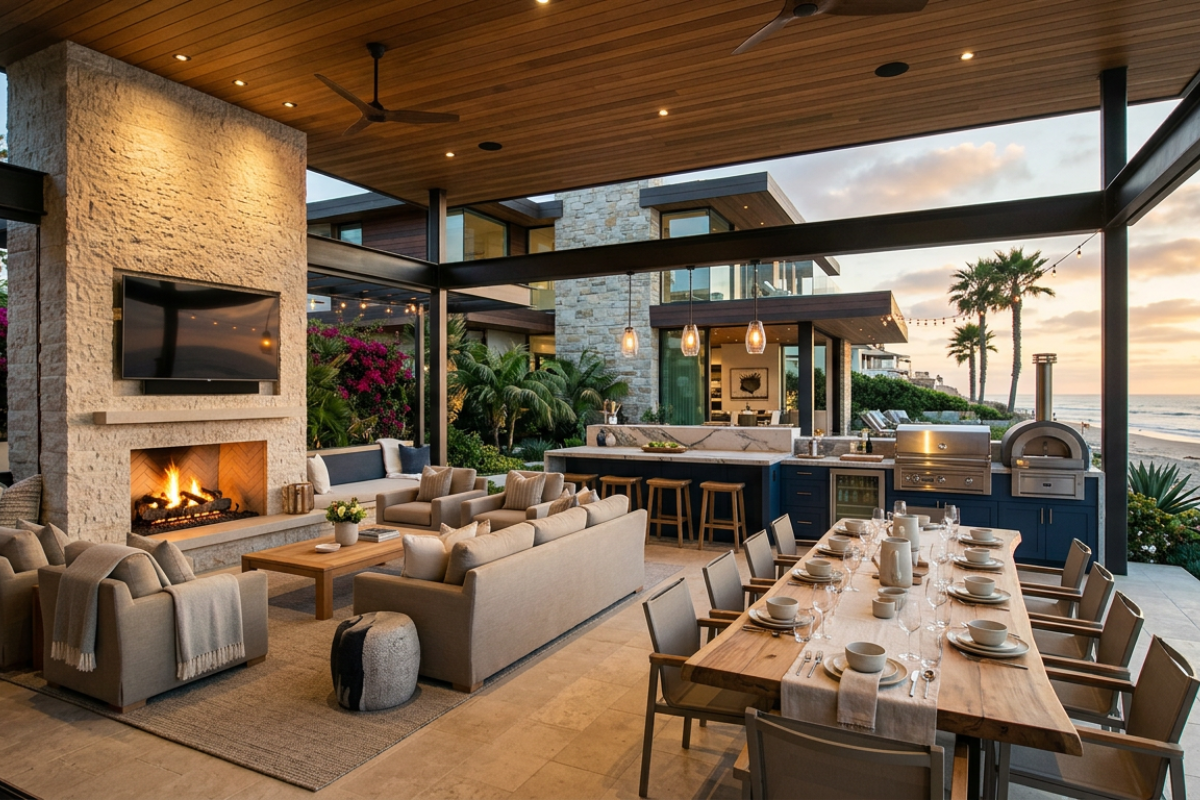
7. Outdoor Kitchen + Living Room Combination
One of the fastest-growing trends in luxury home design is combining the outdoor kitchen with a fully furnished outdoor living space.
These environments often include:
- Custom cabinetry
- Dining areas
- Lounge seating
- Fireplaces
- Televisions
- Covered structures
Rather than creating separate destinations, the entire space functions as one cohesive outdoor experience.
Best For:
Homeowners who want to maximize outdoor living and create a true extension of the home.
Features Worth Considering in Any Outdoor Kitchen
Once you’ve selected a layout, thoughtful features help bring the design to life.
Popular additions include:
- Built-in grills
- Refrigeration drawers
- Ice makers
- Sinks
- Trash pull-outs
- Storage cabinets
- Bar seating
- Specialty lighting
- Pizza ovens
- Outdoor beverage stations
Every household uses outdoor spaces differently, which is why customization matters.
Why Custom Cabinetry Makes the Difference
The best outdoor kitchens are designed around the way people actually live.
Custom cabinetry allows you to maximize storage, integrate appliances seamlessly, and create a layout that fits your entertaining style and available space.
Whether you’re designing a compact grilling station or a complete outdoor living environment, thoughtful planning ensures your investment delivers both beauty and functionality for years to come.
Because the best outdoor kitchens aren’t just built for cooking—they’re built for living.